
Dormer Installation
Expand Your Home with Space and Style
If your home is running out of usable space, you may not need to move to a larger house. A dormer installation can transform an underused attic into a comfortable, functional part of your home while adding valuable living space. Whether you want to create a new bedroom, home office, bathroom, playroom, or additional storage, a professionally designed dormer can make better use of the space you already have.
Dormers extend vertically from a sloped roof, creating additional headroom, floor space, and natural light within an attic or upper-level area. Because they can be designed to complement the existing architecture of your home, dormer additions can provide both practical benefits and an attractive exterior upgrade.
For homeowners considering an addition, dormer installation is one of several ways to expand a home’s living space without completely changing its existing footprint. With the right planning and professional construction, a dormer can help you get more from your current home.
Short Estimate Form
"*" indicates required fields
What Exactly Is a Dormer?
A dormer is a structural feature that projects from a sloped roof. It typically includes its own roof, walls, and window, creating additional vertical space inside an attic or upper floor. Dormers come in a variety of styles and sizes, allowing them to be incorporated into many different types of homes.
Depending on the design, a dormer can significantly improve the usability of an attic by increasing ceiling height and expanding the available floor area. The addition of windows also allows more natural light and ventilation into what may otherwise be a dark or cramped space.
Dormer designs can be tailored to the home’s existing roofline and architectural style. This makes professional design and installation particularly important. A well-planned dormer should provide the additional space you need while maintaining a cohesive appearance with the rest of your home.
Choose Emmons as Your Home Addition Contractor
Adding space to an existing home involves many interconnected components, from structural framing and roofing to insulation, windows, siding, electrical work, and interior finishes. Choosing an experienced contractor like Emmons can help ensure that these elements are properly coordinated throughout the project. This professional planning can also help homeowners understand the scope of the project, identify potential challenges, and make decisions about materials and finishes before construction begins.
Types of Dormers to Consider
Dormers are available in several architectural styles. The right option depends on your roof configuration, desired interior space, home’s design, and project goals. Our professional contractors can evaluate the roof and discuss design options that make sense for your property.
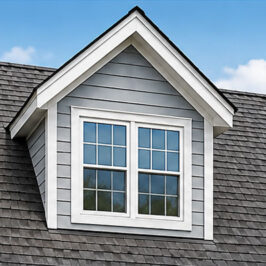
Gable Dormers
A gable dormer features a peaked roof that extends from the main roof. Its traditional appearance can work particularly well with homes that already have prominent gable features.
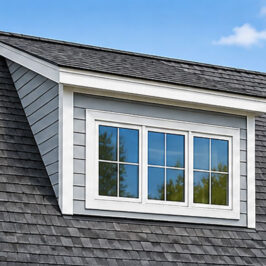
Shed Dormers
Shed dormers have a single roof plane that slopes away from the main roof. This style can provide substantial additional headroom and usable floor space.
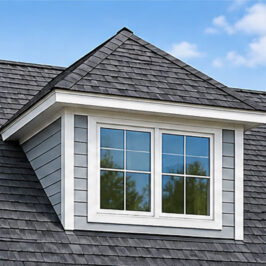
Hipped Dormers
A hipped dormer has a roof with multiple sloping sides, creating a distinctive appearance that can complement certain architectural styles.
Planning Your Dormer Addition
A successful dormer installation requires more than simply adding a window and extending the roof. The project should be carefully planned around the home’s existing structure, roof system, interior layout, and exterior appearance.
The contractor should evaluate the existing roof and framing to determine how the dormer can be incorporated safely. Consideration should also be given to insulation, ventilation, electrical work, windows, flooring, drywall, and other components needed to turn the new space into a finished living area.
Local permitting and building requirements may also apply. Working with an experienced remodeling contractor can help ensure that the project is properly planned and completed according to applicable requirements.
Request An Estimate Today
Benefits of Dormer Installation
One of the primary reasons homeowners choose dormer installation is to create additional usable living space. An unfinished attic may have plenty of potential but lack the headroom and floor space necessary for comfortable everyday use. A dormer can change that by creating more room to stand, walk, furnish, and use.
Create More Usable Living Space
A dormer can turn an underutilized attic into a functional room. Depending on your home’s layout and local building requirements, the new space could become a bedroom, office, nursery, guest room, entertainment area, or another living area.
Increase Natural Light
Dormer windows provide an opportunity to bring additional daylight into an upper-level room. More natural light can make an attic conversion feel larger, brighter, and more inviting.
Complement Your Home’s Exterior
A professionally designed dormer can become an architectural feature that enhances your home’s exterior. Materials, siding, roofing, windows, and trim can be selected to coordinate with the existing structure.
Improve Headroom
Low ceilings are a common limitation in unfinished attic spaces. By extending the roofline upward and outward, a dormer can provide additional headroom and make previously difficult-to-use areas more practical.
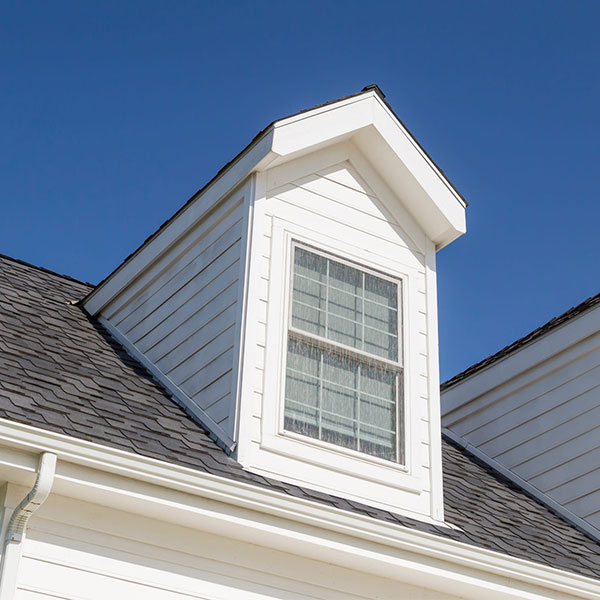
Dormer Installation for Bedrooms, Offices, and More
A dormer addition can be customized around the way your family plans to use the space. For example, a homeowner who needs another bedroom may use the additional floor space and natural light to create a comfortable private retreat.
If working from home, the dormer could become a dedicated office away from the distractions of the main living areas. Families may also use an expanded upper level for children’s rooms, guest accommodations, hobby areas, or recreational space.
The possibilities depend on the size and configuration of your attic, but the goal remains the same: transform unused or limited space into an area that provides greater value and functionality for your household.
Other Home Addition Services
Dormer installation is just one way to expand your home. Depending on your property and needs, other additions may provide the right solution for creating more room.
Sunrooms
A sunroom can provide a bright, comfortable space that connects your indoor living area with the outdoors. With plenty of windows, a sunroom can be used as a sitting area, dining space, relaxation area, or versatile gathering room. Sunrooms can also provide an opportunity to enjoy more natural light throughout the year.
Bump-Outs
A bump-out is a smaller-scale addition that extends one portion of the home’s existing footprint. Rather than adding an entire new room, a bump-out can provide just enough additional space to make an existing room more functional. Homeowners may use bump-outs to enlarge kitchens, bathrooms, bedrooms, dining areas, or other rooms.
Second Story Additions
When additional space is needed but expanding outward is limited by the property, a second story addition can provide a substantial increase in living space. Adding another level can accommodate multiple bedrooms, bathrooms, an office, or other areas while preserving much of the existing yard.
Add More Space to Your Home with Emmons
Whether you need additional headroom in an unfinished attic or are looking for a larger home addition, Emmons can help you explore your options. Dormer installation, sunrooms, bump-outs, and second story additions can all provide opportunities to create more functional living space without leaving the home and community you already enjoy.
If you’re considering expanding your home, contact Emmons today to request a quote. Our team can discuss your goals, evaluate your project, and help you determine the right approach for adding the space your household needs.


